
-
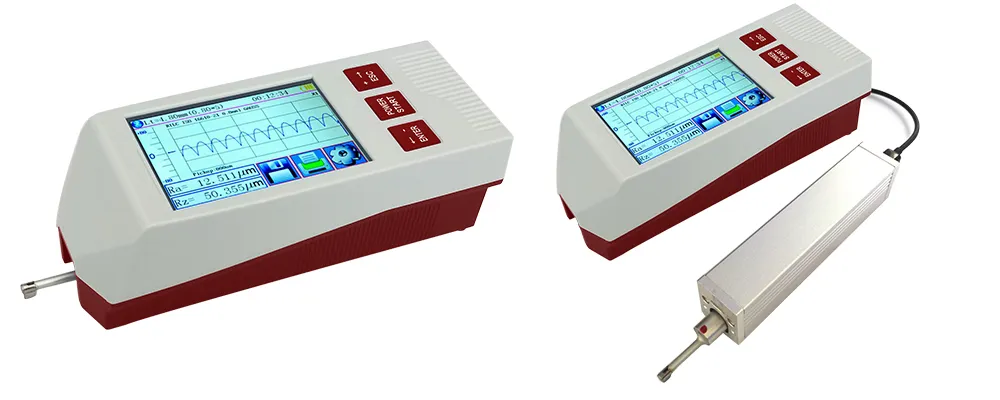
Main FeatureMechatronics and ergonomics design, small size, light weight, easy to operationThe stylus drive unit can be stored within the main unit for standard measurement, or separated from the display unit by using the supplied cable which allows more flexible measurement in any orientation. The driver can be separated and reattached in one simple step.DSP chip control and data processing, high speed, low power consumption22 Parameters: Ra ,Rz, Rq, Rt, Rp ,Rv, R3z, R3y, Rz(JIS), Rs, Rsk, Rsm, Rku, Rmr, Ry(JIS), Rmax,RPc, Rk, Rpk, Rvk, Mr1, Mr2Measurement range up to 160μm (can be optional to 320μm)3.5 inches color graphic TFT touch screen, wide viewing angle, excellent readability and an intuitive rich display, it includes a backlight to improve visibility in dark environmentsIt Can be operated using buttons or touch screen2.It provide Bluetooth Capability , support wireless connection with mobile and mini printer.Built-in lithium-ion rechargeable battery and control circuit, high capacity, no memory effect, it works over 50 hours while fully charged, and there is remaining charge indicator, charging hintLarge capacity data storage, 100 item of raw data and curves can be storedReal-time clock setting and display for easy data recording and storageWith auto sleep, auto power off, power-saving features Reliable circuit and software design to preventing the motor stuckLanguage: Chinese and English switch freelyAll parameters or any of the parameters which set by users can be printedlOptional accessories: Bluetooth capability, curved sensor, pinholes sensors, measurement, stand, extension rod, printerPortable Surface Roughness Tester ART300 complies with international standards ISO, DIN, ANSI, JIS
 Technical SpecificationMeasurement RangeThe Z axis (vertical)±80μm/±160 µm(enhanced model)The X axis (Transverse)20mmResolutionThe Z axis (vertical)0.01μm/±20μm0.02μm/±40μm0.04μm/±80μm0.08μm/±160μmMeasurement itemParameterRa,Rz,Rq,Rt,Rp,Rv,R3z,R3y,Rz(JIS),Rs,Rsk,Rsm,Rku,Rmr,Ry(JIS), Rmax, RPc, Rk, Rpk, Rvk, Mr1, Mr2)StandardISO,ANSI,DIN,JISGraphicBearing area curve, Roughness profile, Primary profileFilterRC,PC-RC,Gauss,D-PThe sampling length(lr)0.25, 0.8, 2.5mmAssessment length(ln)Ln= lr×n n=1~5SensorMeasuring methodskiddedStylus tipDiamond, 90 cone angle, 5μmRForce<4mNSkid parthard alloy, skid radius of curvature: 40mmTraversing speedlr=0.25, Vt=0.135mm/slr=0.8, Vt=0. 5mm/slr=2. 5, Vt=1mm/sReturn Vt=1mm/sAccuracyLess than ±10%RepeatabilityLess than 6%Power supplyBuilt-in Lithium ion battery, Charger :DC5V,800mAOutline dimensionMain unit: 64*53*160mm drive: 23*27*115mmWeight(main unit)Around 380gworking EnvironmentTemperature: - 20℃ ~ 40℃Humidity: < 90% RHStore and TransportationTemperature: - 40℃ ~ 60℃Humidity: < 90% RHParameterRangeRa,Rq0.005μm ~ 30μmRz,R3z,Ry,Rt,Rp,Rm0.02μm ~ 320μmSk0 ~ 100%S,Sm1mmtp0 ~ 100%
Beijing Cap High Technology Co., Ltd.


Advanced Roughness tester ART300
1.We have independent researched and developed the whole series production
of sensors.The surface sensor is designed with annular guide head. The sensors
can measure the complex condition of work piece surface.
2.We can customize special sensor according to user needs.
3.Later we can develop sensors that STYLUS radius reached 2μm.
of sensors.The surface sensor is designed with annular guide head. The sensors
can measure the complex condition of work piece surface.
2.We can customize special sensor according to user needs.
3.Later we can develop sensors that STYLUS radius reached 2μm.
Product Description
Roughness tester ART300


|
|
Standard Configration
·ART300 main unit 1 piece
·Sensor Drive 1 piece
·Standard Sensor KS160 1 piece
·Calibration block and bracket 1 piece
·Height adapter 1 piece
·Power adapter 1 set
·Operating manual

Service Policy
If the instrument is under proper operation, we implements three months replacement guaranteed, two years warranty (except vulnerability and consumable parts , eg: sensor, cable etc), and lifelong service.
Standard sensor :
KS160 - Axe type Sensor, measuring in grooves with a width greater than 3 mm and a depth less than 3.2mm, the distance from the stylus tip to the front edge is 1.6mm. Measuring for flat surface when used for split type roughness tester.

Optional accessories:


Tags
View More


